
New Construction - Eco Friendly
Address
1221 E Acacia Drive, San Juan, TX
Price
$ 258,500
Property Attributes
- MLS#519630
- TypeSingle Family
- Listing Status Active
- CountyHidalgo
- CitySan Juan
- AreaSan Juan
- NeighborhoodOak Ridge Estates
- Zip78589
- StyleSingle Family Residence
- Year Built2025
- Taxes$ 1584
- Price$ 258,500
- Bedrooms3
- Full Bathrooms2
- Half Bathrooms0
- Sqr Footage1474
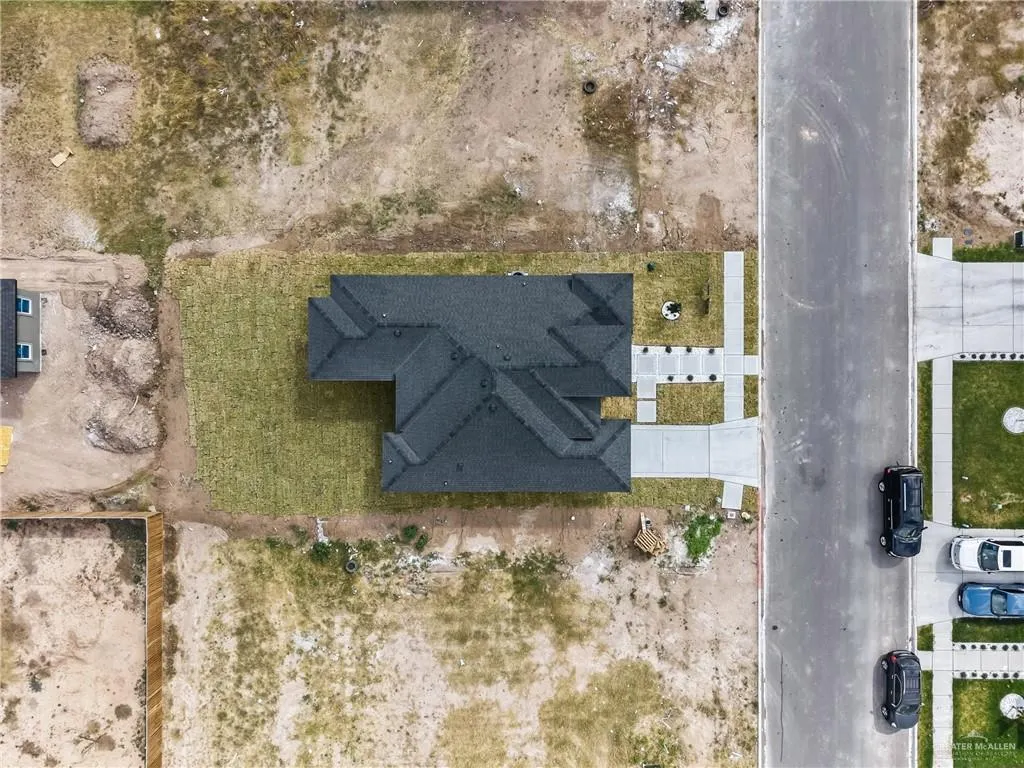
- Lot Size0.1358 Acres
Data Source:
Greater McAllen Association of REALTORS® (GMAOR)
Property Description
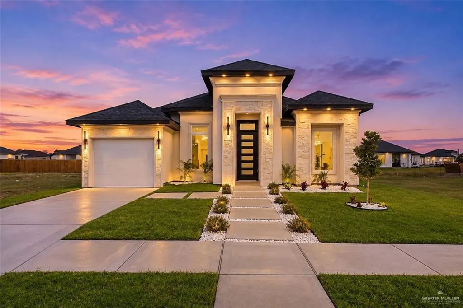
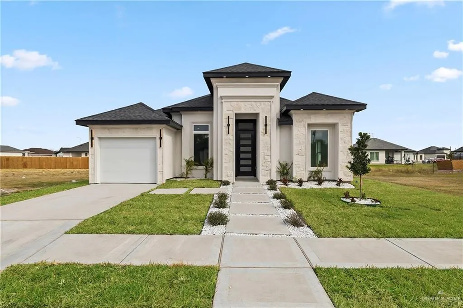
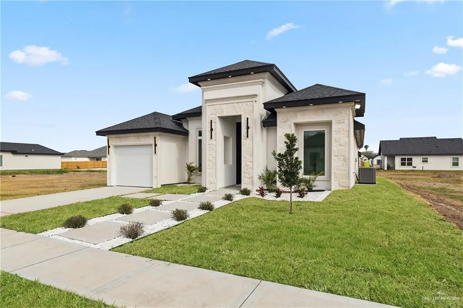
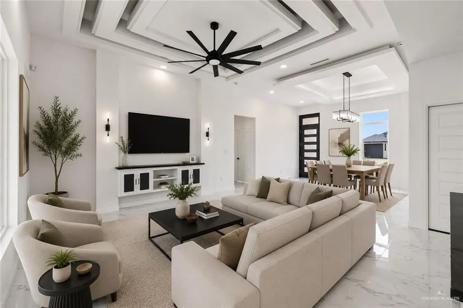
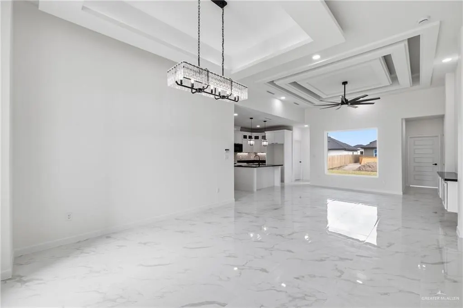
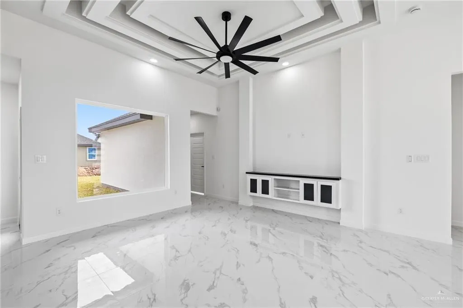
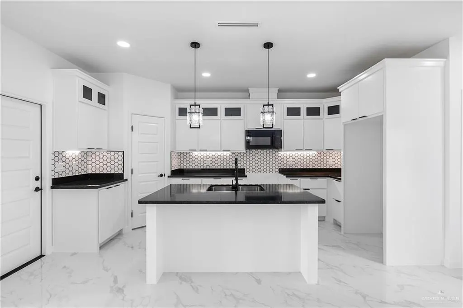
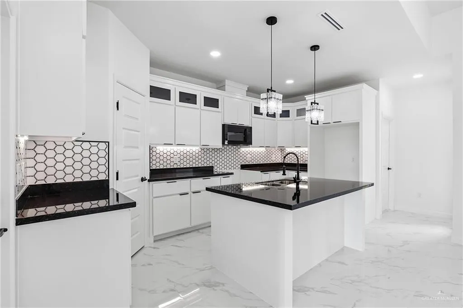
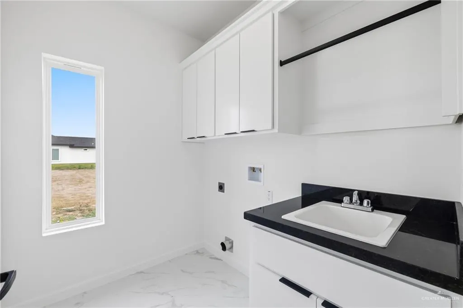
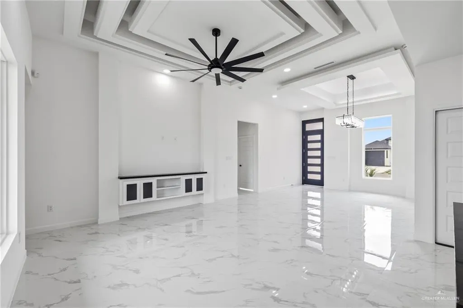
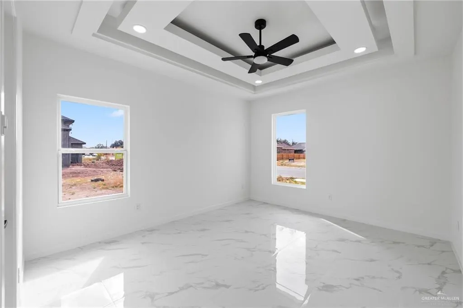
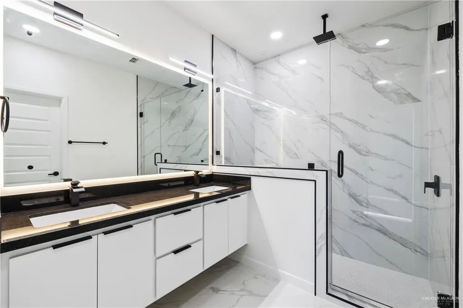
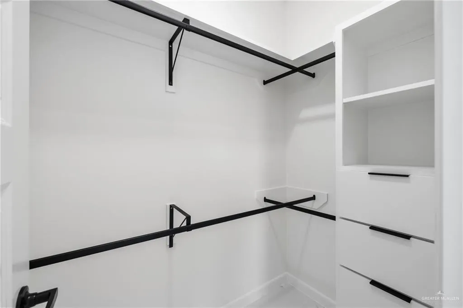
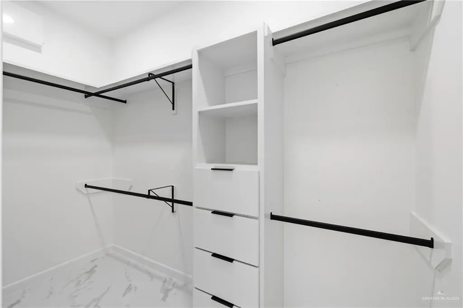
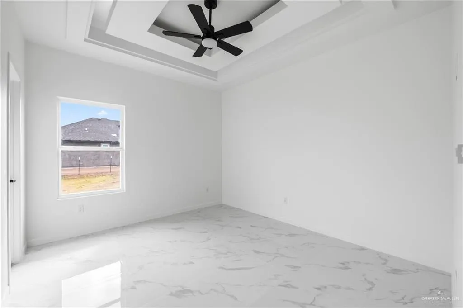
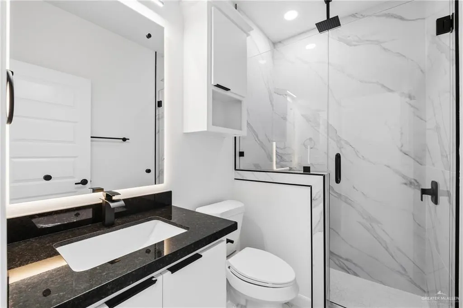
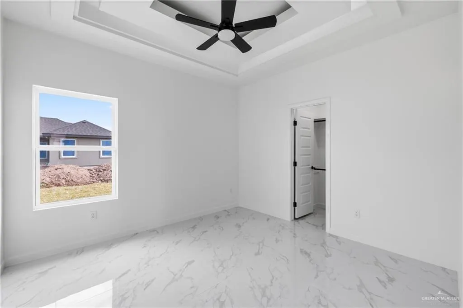
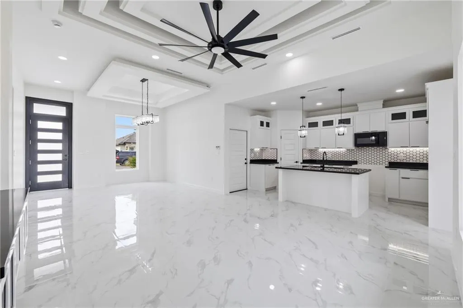
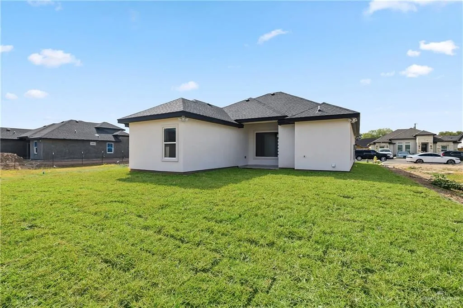
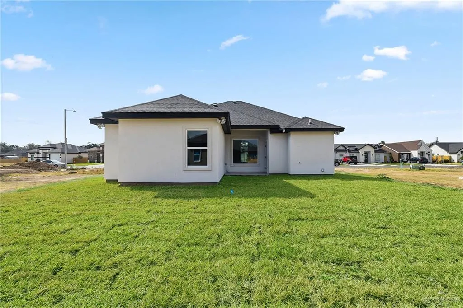
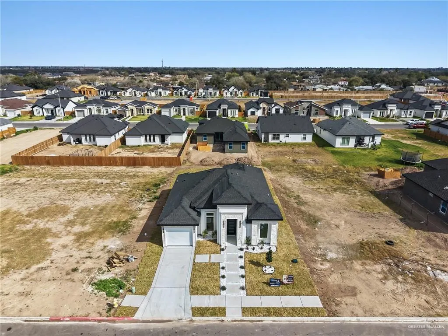
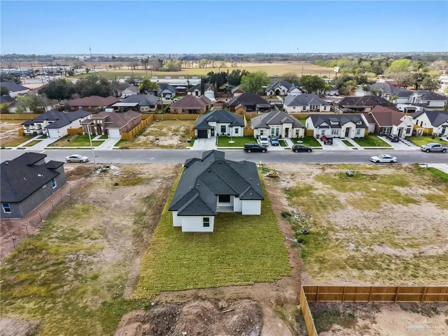
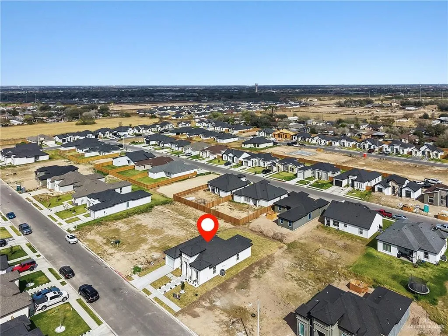
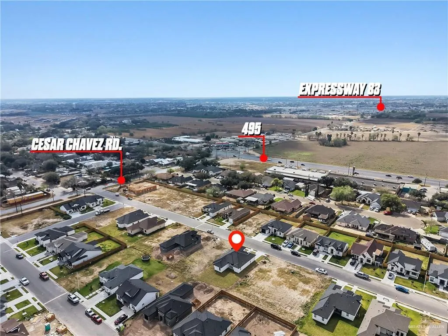
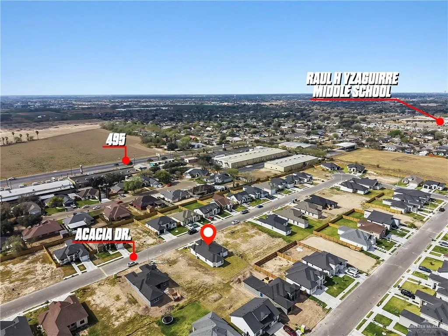
Modern elegance meets everyday comfort in San Juan, TX! This beautifully designed 3-bed, 2-bath home offers an impressive combination of style, functionality, & thoughtful details throughout. Step inside to an inviting open-concept living & dining area featuring stunning 11-foot decorative ceilings and oversized windows that fill the space with natural light. Enjoy elegant porcelain tile flooring, custom modern cabinetry, and beautiful quartz countertops that elevate this home. The primary suite features a walk-in closet, double vanity, and a beautifully tiled shower with frameless glass doors. Additional it includes a convenient laundry room with a built-in sink, a striking stucco and stone exterior, and fully grassed front & backyards. Located near Cesar Chavez Road and FM 495, with easy access to the expressway, shopping, dining, & everyday conveniences. A perfect blend of modern design, comfort, and location. This is one you don’t want to miss! Schedule your private showing today!
| Elementary School | Middle School | High School |
|---|---|---|
| Reed & Mock Elementary School | Austin Middle School | PSJA H.S. High School |
| Price History | |
|---|---|
| 11/5/2026 | Listed $258,500 |
General Features
| Sewer | City Sewer |
|---|---|
| Possession | Closing and Funding |
| HOA Fee | 250 |
| Property Subtype | Single Family Residence |
| Tax Year | 2025 |
| Community Features | Sidewalks,Street Lights |
| County | Hidalgo |
| Property Type | Residential |
| HOA | true |
| Subdivision Name | Oak Ridge Estates |
| Status | Active |
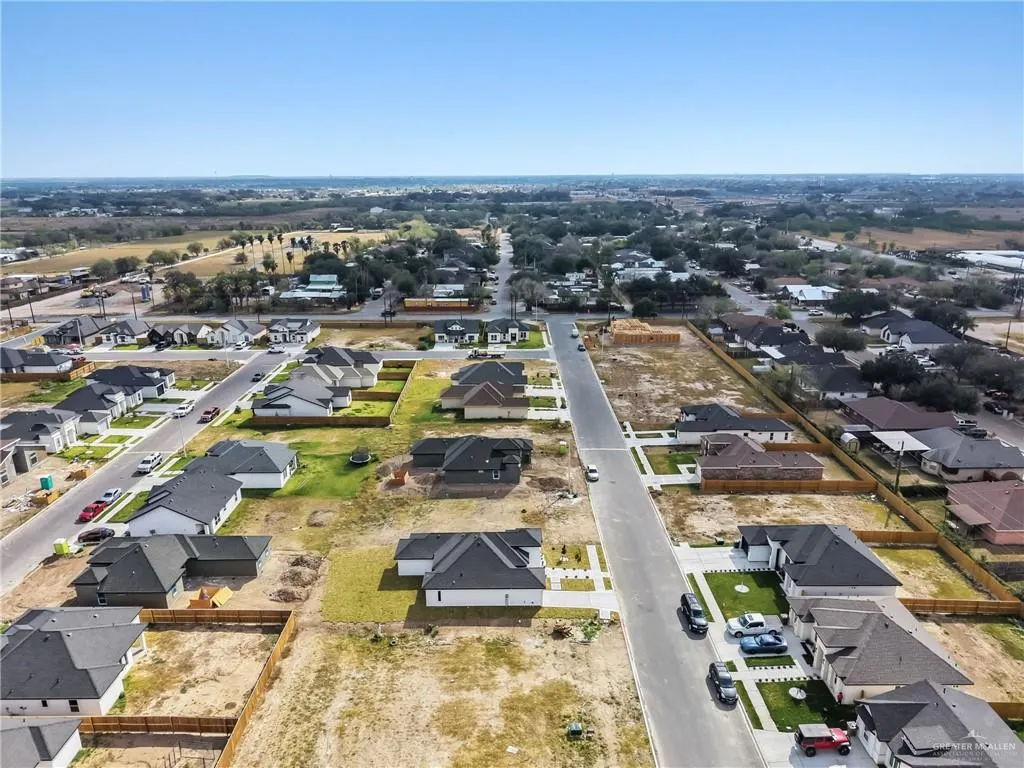
| Directions | From Expwy 83 Head north on Cesar Chavez Rd. Pass FM 495, Oak Ridge Estates subdivision is on the left side. Turn left onto Acacia Dr. Home will be on the right side. |
| High School | PSJA H.S. |
| City | San Juan |
| High School District | PSJA ISD |
| Lot Size Units | Square Feet |
| Lot Size Square Feet | 5915.0124 |
| Elementary School | Reed & Mock |
| Tax Annual Amount | 1584 |
| Home Warranty Y/N | false |
| Middle/Junior High School | Austin |
| Building Area Units | Square Feet |
| Living Area Units | Square Feet |
| Standard Status | Active |
| Middle/Junior School District | PSJA ISD |
| Elementary School District | PSJA ISD |
| Legal Description | OAK RIDGE ESTATES LOT 105 |
| Freehold | BBO,VOW,IDX |
| Property Condition | New Construction |
| Living Area | 1474 |
| Cooling | Central Air |
| Roof | Composition Shingle |
| Appliances | Water Heater (In Garage),Microwave |
| Garage Spaces | 1 |
| Construction Materials | Stone,Stucco |
| Year Built | 2025 |
| Stories Count | 1 |
| New Construction | true |
| Energy Efficient | Thermostat |
| Garage Y/N | true |
| Full Baths | 2 |
| Carport Y/N | false |
| Year Built Source | HCAD |
| Golf Cart | false |
| Heating | Central |
| Patio/Porch Features | Covered Patio |
| Assoc Fee Paid Per | Annually |
| Association Name | Sanson Property Management |
| Security Features | Smoke Detector(s) |
| Attached Garage | true |
| Association Amenities | Property Owners' Assoc. |
Interior Features
| Interior Amenities | Countertops (Quartz),Built-in Features,Ceiling Fan(s),Decorative/High Ceilings,Microwave,Walk-In Closet(s) |
|---|---|
| Flooring | Porcelain Tile |
| Air Conditioning Y/N | true |
| Window Features | Energy Features (Double Pane Windows),No Window Coverings |
| Total Bedrooms | 3 |
| LivingAreaSource | Blue Prints |
| Total Baths | 2 |
| Primary Bedroom Features | Double Vanity,Private Commode,Shower Only,Walk-In Closet(s) |
| Heating Y/N | true |
| Laundry Features | Laundry Room,Washer/Dryer Connection |
Exterior Features
| Water Source | Public |
|---|---|
| Lot Size Area | 5915.0124 |
| Lot Size Acres | 0.1358 |
| Road Surface Type | Paved |
| Irrigation Water Rights Y/N | false |
| Lot Features | Curb & Gutters,Professional Landscaping,Sidewalks |
| Fencing | None |
| Parking Features | Attached,Garage Faces Front |
| Total Parking | 1 |
| Foundation Details | Slab |
| Building Area Total | 1474 |
| Covered Spaces | 1 |
| Pool YN | false |
Amenities
- Foreclosure
- Views
- Short Sale
- New Construction
- Adult 55+
- Lease To Own
- No HOA Fees
- Furnished
- Primary On Main
- Air Conditioning
- Seller Finance
- Green
- Fixer Upper
- Horse
- Golf
- Fireplace
- Deck
- Garage
- Basement
- Pool
Property vs Single Family Average in 78589
Price
Taxes
Year Built
 The Greater McAllen Association of REALTORS® All information deemed reliable but not guaranteed. All properties are subject to prior sale, change or withdrawal. Neither listing broker(s) or information provider(s) shall be responsible for any typographical errors, misinformation, misprints and shall be held totally harmless. Listing(s) information is provided for consumer's personal, non-commercial use and may not be used for any purpose other than to identify prospective properties consumers
