
Eco Friendly





Address
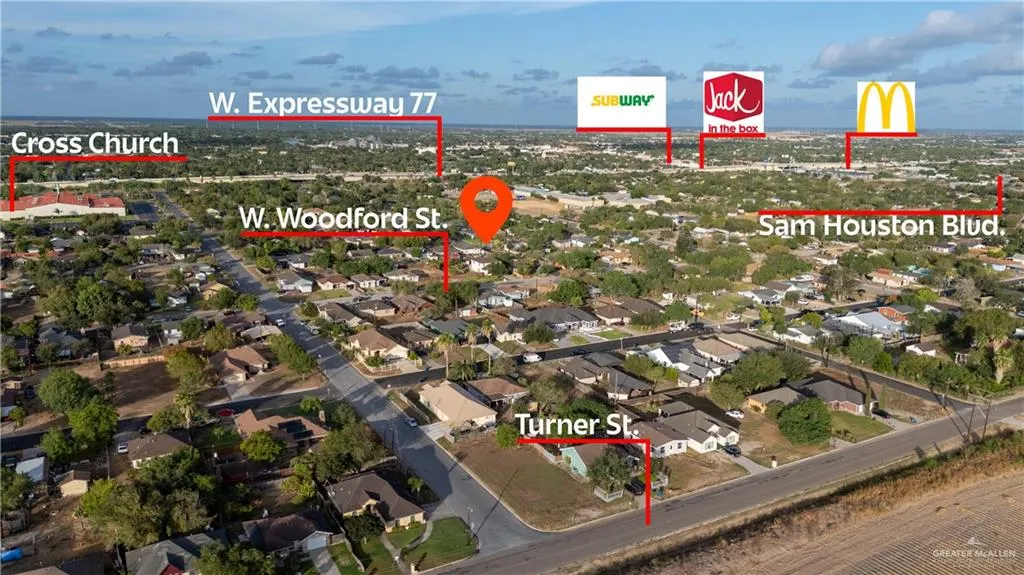
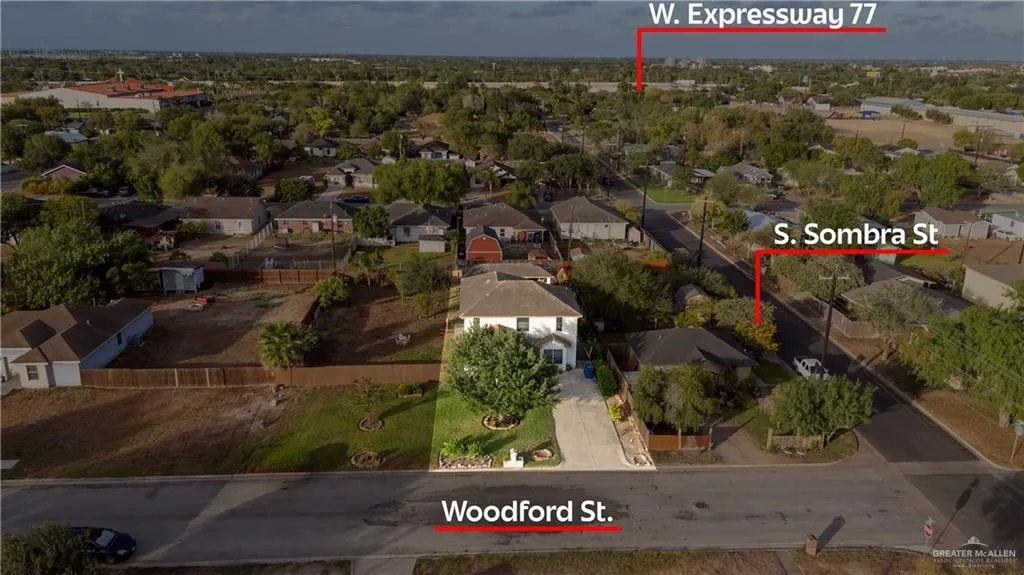
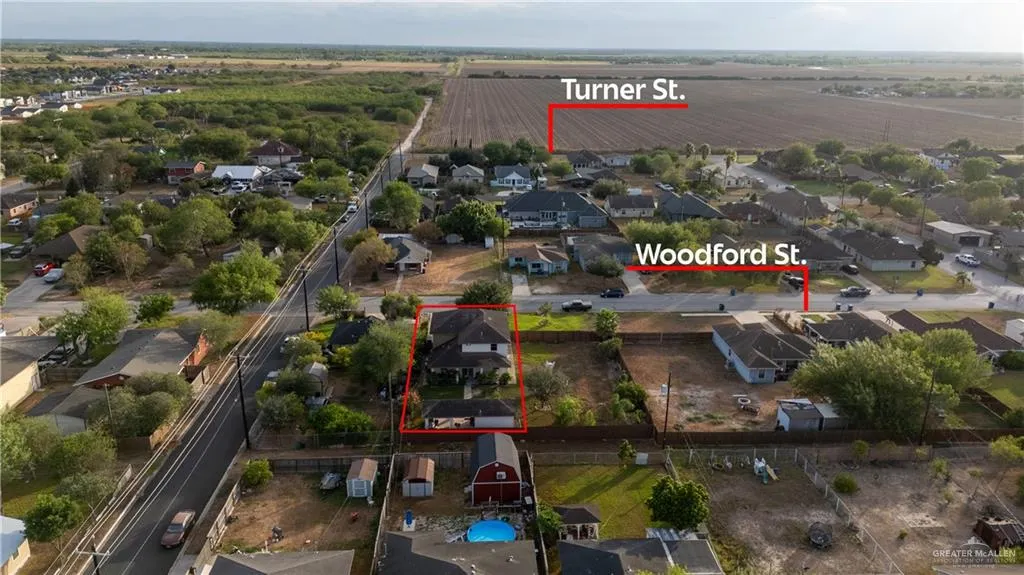
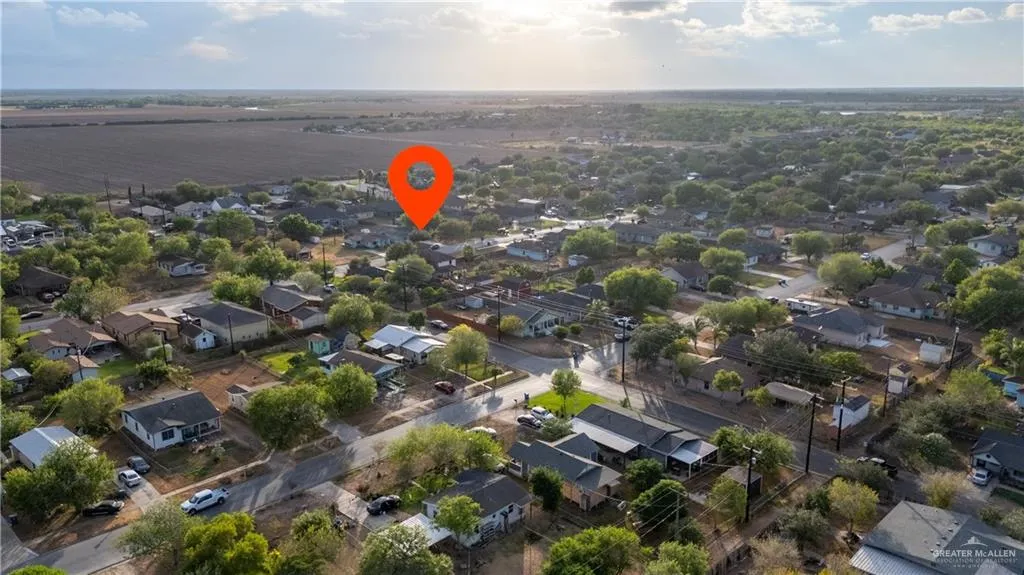
816 Woodford Street, San Benito, TX
Price
$ 325,000
Property Attributes
- MLS#515938
- TypeSingle Family
- Listing Status Active
- CountyCameron
- CitySan Benito
- AreaSan Benito
- NeighborhoodPonderosa Estates #3
- Zip78586
- StyleSingle Family Residence
- Year Built2004
- Taxes$ 5525
- Price$ 325,000
- Bedrooms4
- Full Bathrooms3
- Half Bathrooms1
- Sqr Footage2756
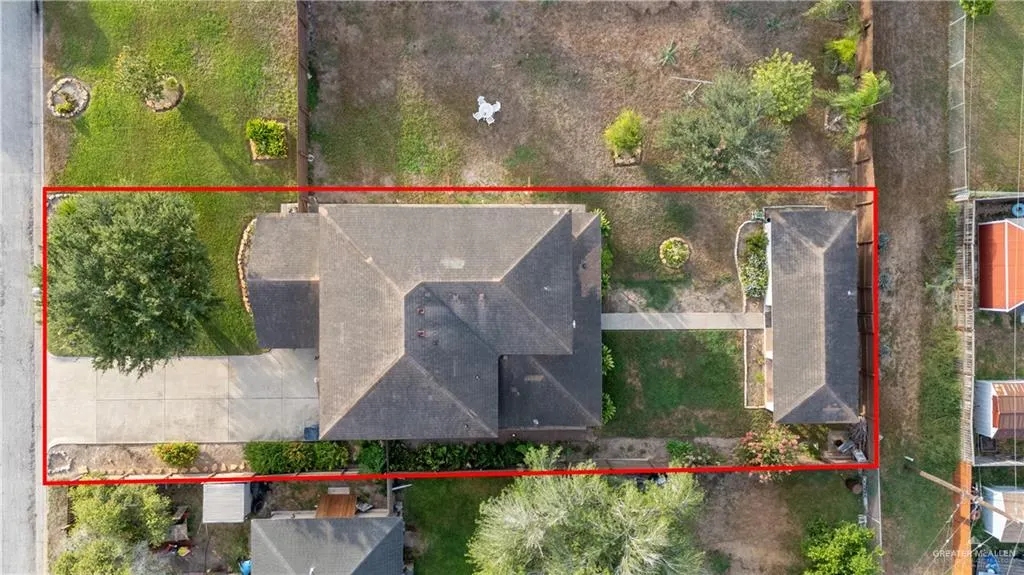
- Lot Size0.1664 Acres
Data Source:
Greater McAllen Association of REALTORS® (GMAOR)
Property Description
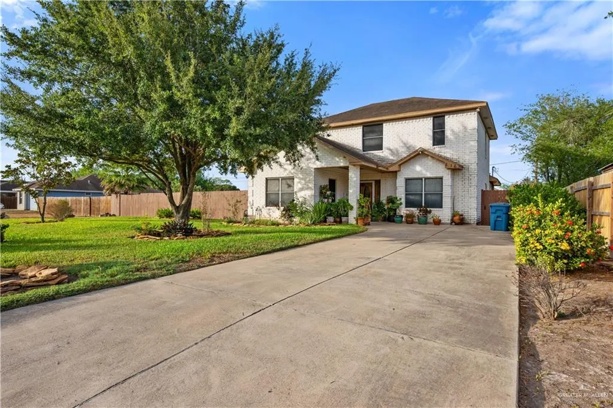
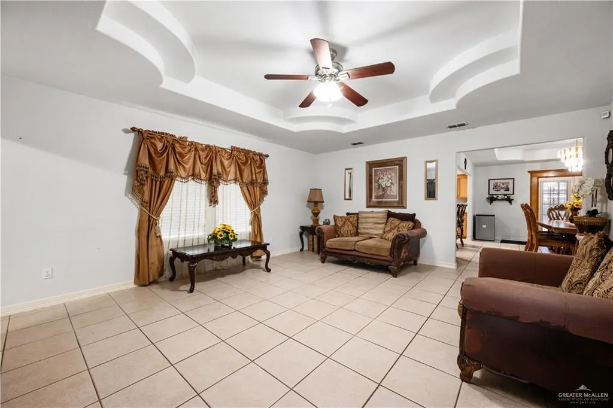
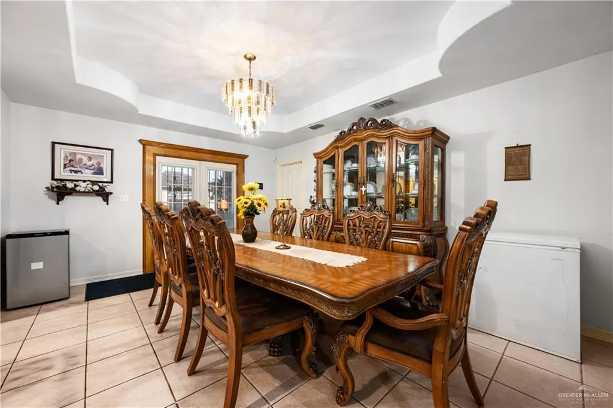
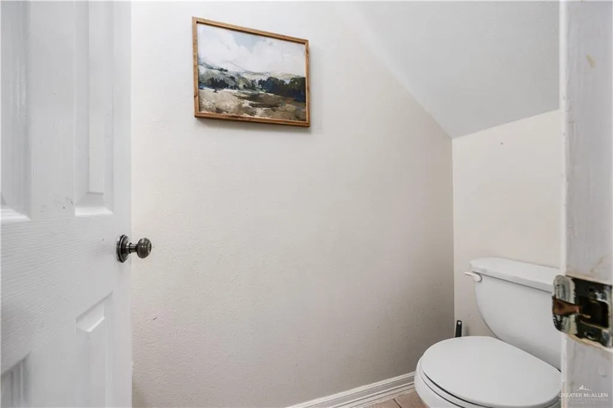
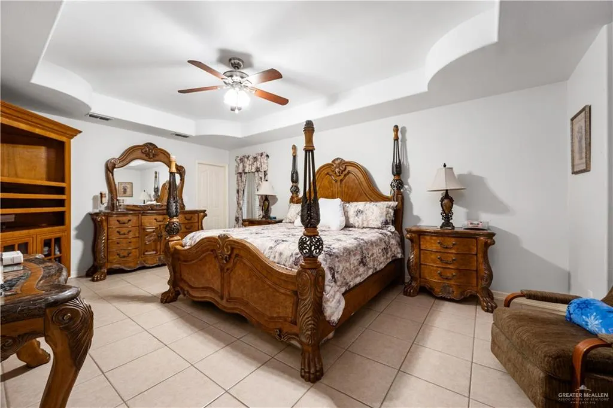
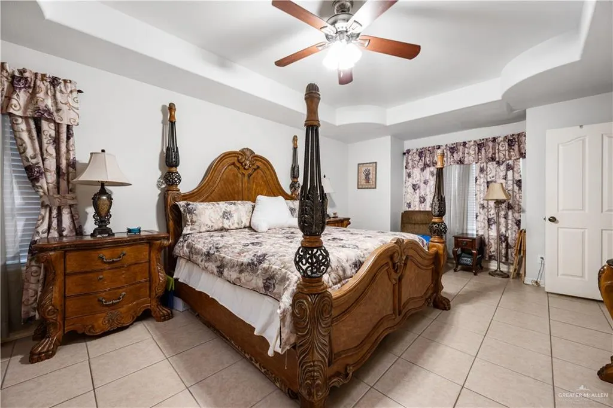
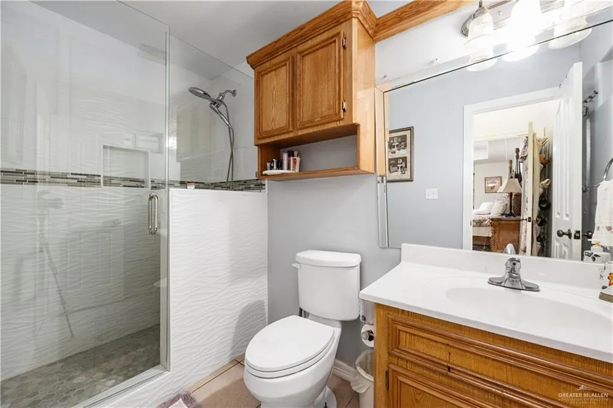
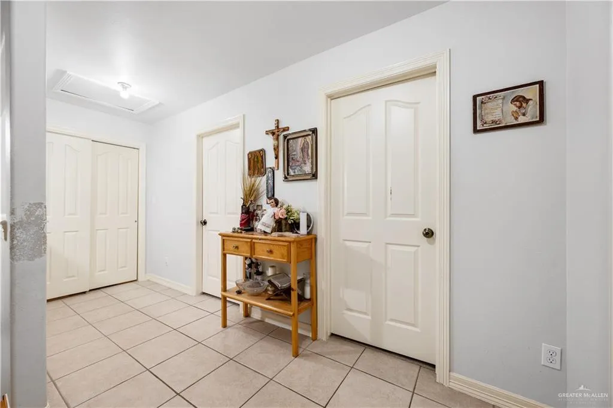
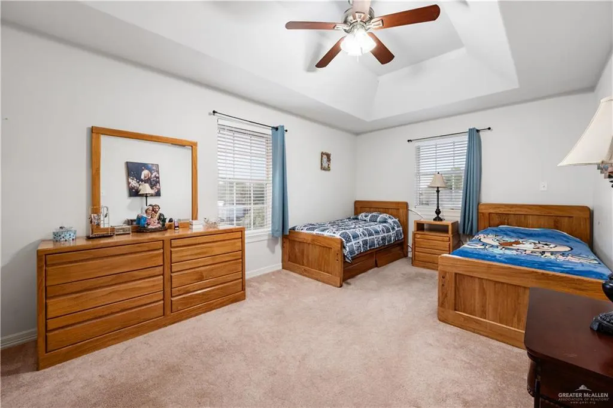
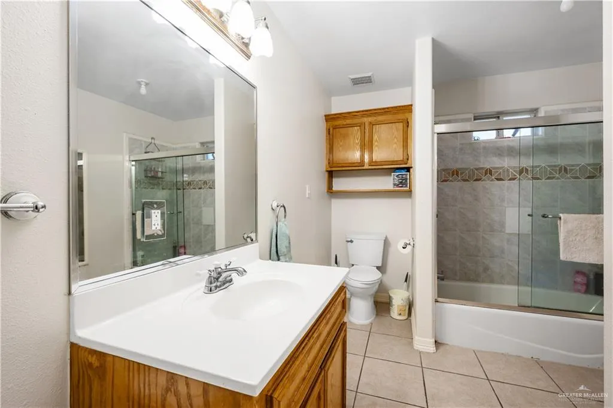
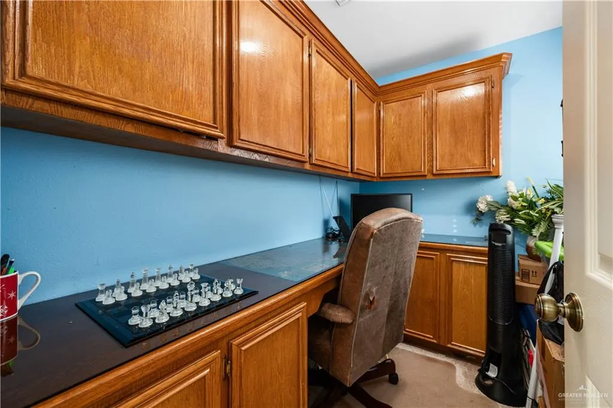
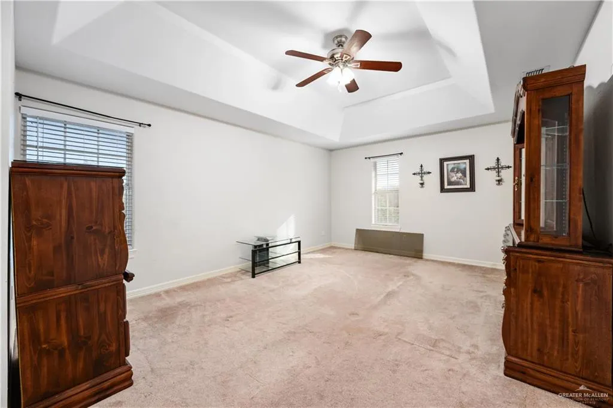
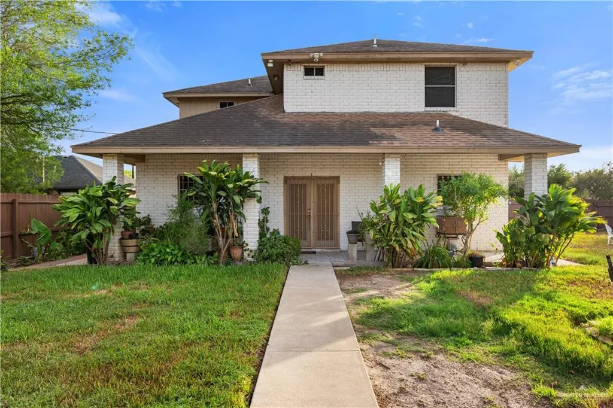
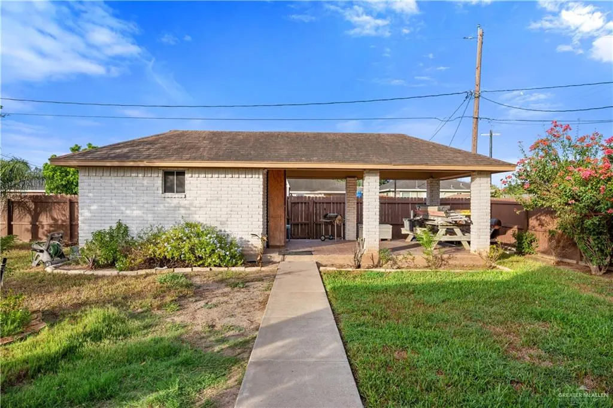
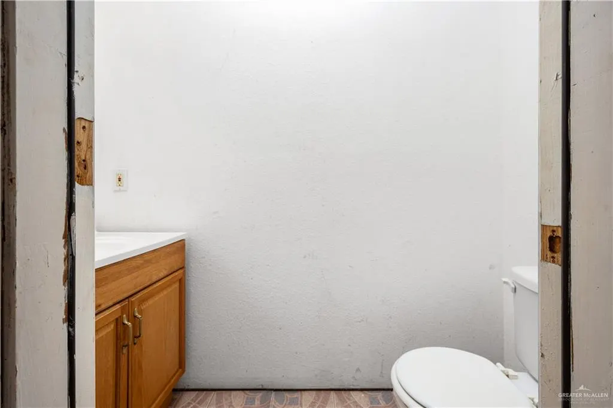
Spacious 4-bedroom, 3.5-bath home in San Benito offering a versatile layout with two dedicated office spaces, perfect for working from home, study, or flexible living needs. The property also features a covered backyard patio, ideal for outdoor entertaining and relaxing. Adding even more versatility, the backyard includes a separate room with its own half bath, providing an excellent space for a guest room, hobby area, home office, or additional living space. With multiple bedrooms, offices, and flexible spaces throughout, this home offers plenty of room to accommodate a variety of needs. Conveniently located in San Benito with easy access to local schools, shopping, dining, and major roadways. Schedule your showing today!
| Elementary School | Middle School | High School |
|---|---|---|
| Sullivan Elementary School | Miller Jordan Middle School | San Benito H.S. High School |
| Price History | |
|---|---|
| 9/22/2026 | Listed $325,000 |
General Features
| Sewer | City Sewer |
|---|---|
| Possession | Closing and Funding |
| Property Subtype | Single Family Residence |
| Tax Year | 2025 |
| Community Features | Street Lights |
| County | Cameron |
| Property Type | Residential |
| HOA | false |
| Subdivision Name | Ponderosa Estates #3 |
| Status | Active |
| Directions | While on W. expressway 77, exit Sam Houston Blvd and continue south. Turn on Woodford street for six blocks and the house will be on your left. |
| High School | San Benito H.S. |
| City | San Benito |
| High School District | San Benito ISD |
| Lot Size Units | Square Feet |
| Lot Size Square Feet | 7250.1264 |
| Elementary School | Sullivan |
| Tax Annual Amount | 5525 |
| Home Warranty Y/N | false |
| Middle/Junior High School | Miller Jordan |
| Building Area Units | Square Feet |
| Living Area Units | Square Feet |
| Standard Status | Active |
| Middle/Junior School District | San Benito ISD |
| Elementary School District | San Benito ISD |
| Legal Description | PONDEROSA ESTATES SUBD NO IV LOT 10 BLK 2 |
| Freehold | BBO,VOW,IDX |
| Living Area | 2756 |
| Cooling | Central Air,Electric |
| Roof | Composition Shingle |
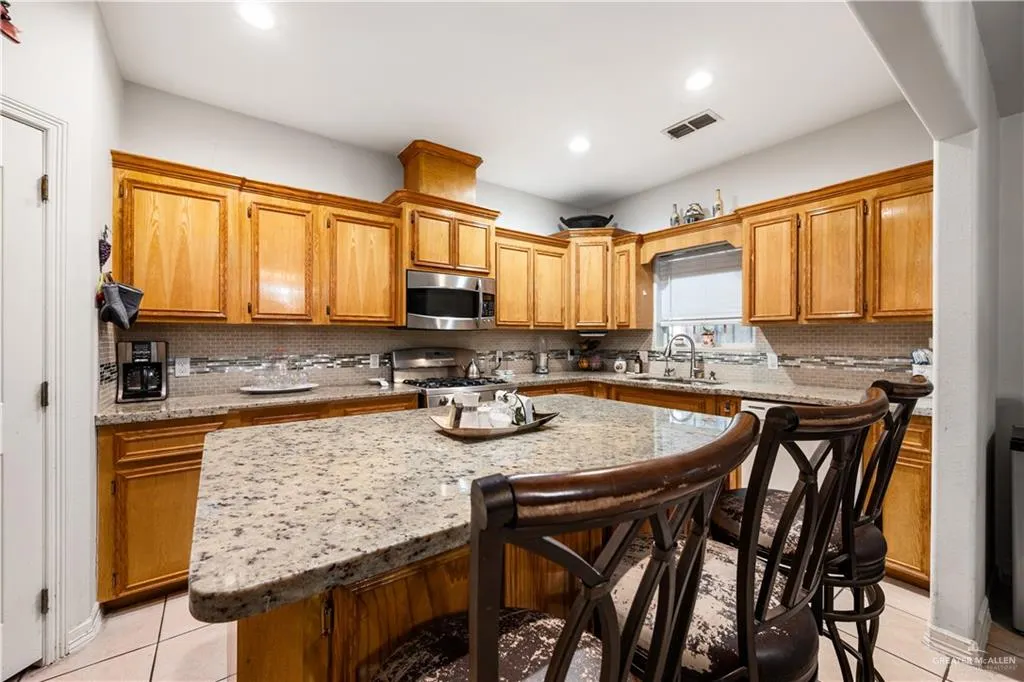
| Appliances | Electric Water Heater,Dishwasher,Microwave,Refrigerator,Stove/Range-Gas |
| Construction Materials | Brick |
| Year Built | 2004 |
| Stories Count | 2 |
| New Construction | false |
| Energy Efficient | Thermostat |
| Garage Y/N | false |
| Full Baths | 3 |
| Carport Y/N | false |
| Year Built Source | CCAD |
| Golf Cart | false |
| Heating | Central,Electric |
| Patio/Porch Features | Covered Patio |
| Other Structures | Detached Quarters |
Interior Features
| Interior Amenities | Countertops (Quartz),Built-in Features,Ceiling Fan(s),Microwave,Office/Study,Split Bedrooms,Walk-In Closet(s) |
|---|---|
| Flooring | Carpet,Tile |
| Air Conditioning Y/N | true |
| Window Features | Wood/Faux Blinds |
| Half Baths | 1 |
| Total Bedrooms | 4 |
| LivingAreaSource | Cameron CAD |
| Total Baths | 4 |
| Primary Bedroom Features | Shower Only,Split Bedrooms,Walk-In Closet(s) |
| Heating Y/N | true |
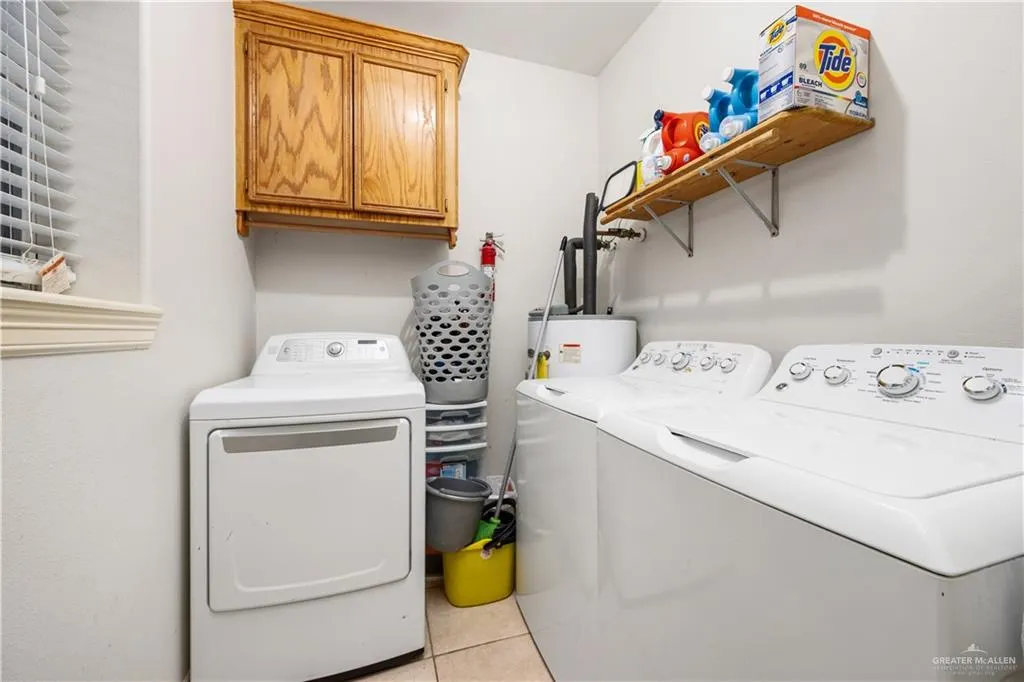
| Laundry Features | Laundry Room |
Exterior Features
| Water Source | Public |
|---|---|
| Lot Size Area | 7250.1264 |
| Lot Size Acres | 0.1664 |
| Road Surface Type | Paved |
| Irrigation Water Rights Y/N | false |
| Lot Features | Alley |
| Fencing | Privacy,Wood |
| Exterior Amenities | Mature Trees |
| Parking Features | No Carport,No Garage |
| Foundation Details | Slab |
| Building Area Total | 2756 |
| Lot Dimensions | 0x0 |
| Pool YN | false |
Amenities
- Foreclosure
- Views
- Short Sale
- New Construction
- Adult 55+
- Lease To Own
- No HOA Fees
- Furnished
- Primary On Main
- Air Conditioning
- Seller Finance
- Green
- Fixer Upper
- Horse
- Golf
- Fireplace
- Deck
- Garage
- Basement
- Pool
Property vs Single Family Average in 78586
Price
Taxes
Year Built
 The Greater McAllen Association of REALTORS® All information deemed reliable but not guaranteed. All properties are subject to prior sale, change or withdrawal. Neither listing broker(s) or information provider(s) shall be responsible for any typographical errors, misinformation, misprints and shall be held totally harmless. Listing(s) information is provided for consumer's personal, non-commercial use and may not be used for any purpose other than to identify prospective properties consumers
