
New Construction


Address
1110 Spanish Oak Street, Mission, TX
Price
$ 472,999
Property Attributes
- MLS#515831
- TypeSingle Family
- Listing Status Active
- CountyHidalgo
- CityMission
- AreaMission
- NeighborhoodThe Oaks
- Zip78572
- StyleSingle Family Residence
- Year Built2026
- Taxes$ 1856
- Price$ 472,999
- Bedrooms4
- Full Bathrooms4
- Half Bathrooms0
- Sqr Footage2386
- Lot Size0.1951 Acres
Data Source:
Greater McAllen Association of REALTORS® (GMAOR)
Property Description
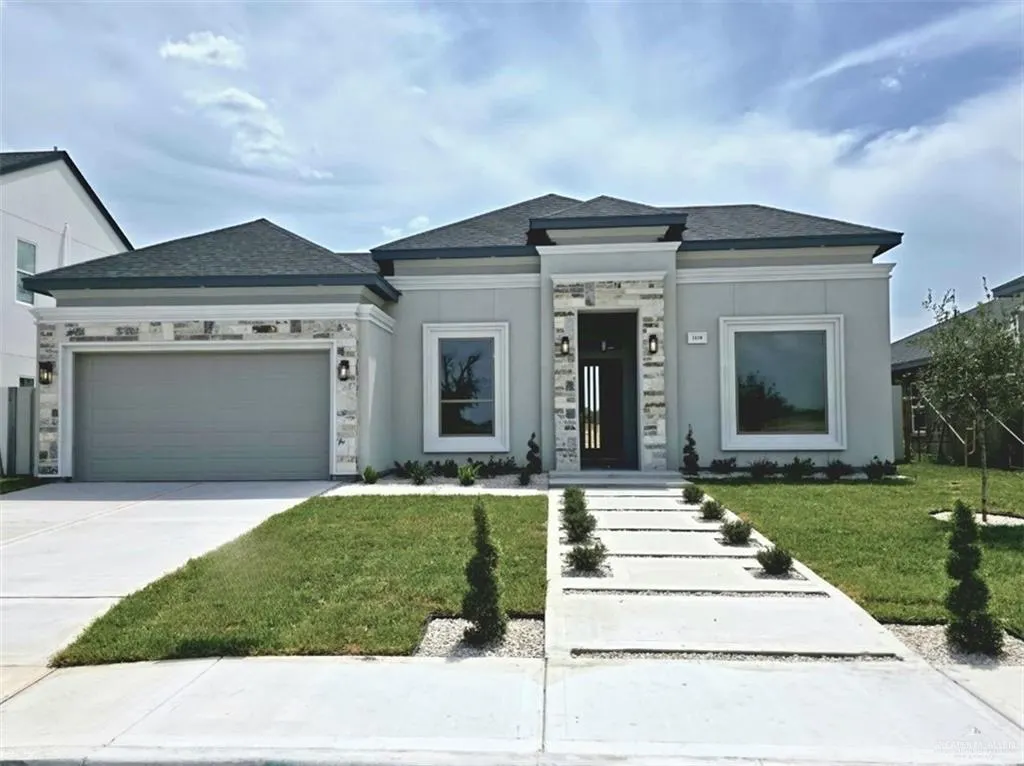
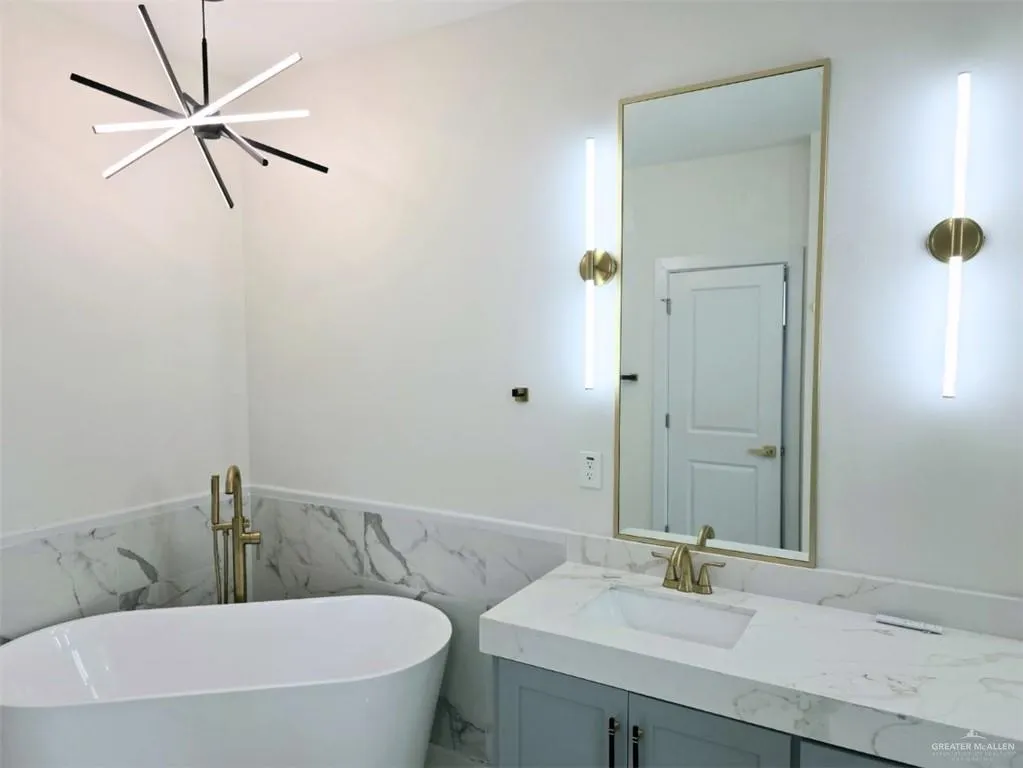
Welcome to Mission's Newest Gated Community, just minutes from McAllen! Built by prominent builder Four Stones Construction, this New Construction Smart home offers nearly 2,400 sq. ft. of living space, 4 Bedrooms, 4 FULL bathrooms, a 2-car garage with backyard access, and an oversized lot with tons of backyard space and mature trees. The open-concept design features high ceilings, tall windows, dining room, fireplace, and custom features. Quartz countertops, wood cabinetry, APPLIANCE package, and a WALK-IN PANTRY with countertops and outlets. Dedicated laundry room and MUDROOM! The primary suite includes walk-in closet and double vanity, freestanding TUB, and walk-in SPA SHOWER. Quality features include spray foam insulation and stone and stucco finishes. Enjoy a covered patio, fenced backyard, landscaping, and underground sprinkler system for easy living! Generator plug ready in place for easy installation! Smart home integration with camera wiring, Alexa/Google built-in!
| Elementary School | Middle School | High School |
|---|---|---|
| Midkiff Elementary School | Cantu Middle School | Veterans Memorial H.S. High School |
| Price History | |
|---|---|
| 9/21/2026 | Listed $472,999 |
General Features
| Sewer | City Sewer |
|---|---|
| Possession | Closing and Funding |
| HOA Fee | 400 |
| Property Subtype | Single Family Residence |
| Tax Year | 2025 |
| Community Features | Curbs,Gated,Sidewalks,Street Lights |
| County | Hidalgo |
| Property Type | Residential |
| HOA | true |
| Subdivision Name | The Oaks |
| Status | Active |
| Directions | On Bryan Road between Mile 2 (Daffodil) and Mile 3 (Buddy Owens). Turn into subdivision, drive towards exit (south) gate. Home will be on right (south) side. |
| High School | Veterans Memorial H.S. |
| City | Mission |
| High School District | Mission ISD |
| Lot Size Units | Square Feet |
| Lot Size Square Feet | 8498.556 |
| Elementary School | Midkiff |
| Tax Annual Amount | 1856 |
| Home Warranty Y/N | true |
| Middle/Junior High School | Cantu |
| Building Area Units | Square Feet |
| Living Area Units | Square Feet |
| Standard Status | Active |
| Middle/Junior School District | Mission ISD |
| Elementary School District | Mission ISD |
| Legal Description | Bryan Landing Lot 67 |
| Freehold | BBO,VOW,IDX |
| Property Condition | New Construction |
| Living Area | 2386 |
| Cooling | Central Air,Electric |
| Roof | Composition Shingle |
| Appliances | Electric Water Heater,Water Heater (In Garage),Smooth Electric Cooktop,Dishwasher,Disposal,Microwave,Oven-Single,Wine Cooler |
| Garage Spaces | 2 |
| Construction Materials | Stone,Stucco |
| Year Built | 2026 |
| Stories Count | 1 |
| New Construction | true |
| Garage Y/N | true |
| Full Baths | 4 |
| Carport Y/N | false |
| Year Built Source | Builder |
| Golf Cart | false |
| Heating | Central,Electric |
| Patio/Porch Features | Covered Patio,Patio,Patio Slab |
| Assoc Fee Paid Per | Annually |
| Association Name | Bryan Landing HOA |
| Security Features | Carbon Monoxide Detector(s),Security System,Closed Circuit Camera(s),Smoke Detector(s) |
| Attached Garage | true |
| Association Amenities | Property Owners' Assoc. |
Interior Features
| Interior Amenities | Entrance Foyer,Countertops (Quartz),Built-in Features,Ceiling Fan(s),Decorative/High Ceilings,Fireplace,Microwave,Walk-In Closet(s),Wet/Dry Bar |
|---|---|
| Flooring | Porcelain Tile |
| Air Conditioning Y/N | true |
| Window Features | Energy Features (Double Pane Windows),No Window Coverings |
| Total Bedrooms | 4 |
| LivingAreaSource | Blue Prints |
| Total Baths | 4 |
| Primary Bedroom Features | Double Vanity,Private Commode,Separate Shower,Shower Only,Tub Only,Walk-In Closet(s) |
| Heating Y/N | true |
| Laundry Features | Laundry Room,Washer/Dryer Connection |
| Fireplace Y/N | true |
Exterior Features
| Water Source | Public |
|---|---|
| Lot Size Area | 8498.556 |
| Lot Size Acres | 0.1951 |
| Road Surface Type | Paved |
| Irrigation Water Rights Y/N | false |
| Lot Features | Curb & Gutters,Mature Trees,Professional Landscaping,Sidewalks,Sprinkler System |
| Fencing | Decorative Metal,Landscaped,Masonry,Privacy,Wood |
| Exterior Amenities | Mature Trees,Motorized Gate,Sprinkler System |
| Parking Features | Attached |
| Total Parking | 2 |
| Foundation Details | Slab |
| Building Area Total | 2386 |
| Lot Dimensions | 66x128 |
| Covered Spaces | 2 |
| Pool YN | false |
| Other Equipment | 1 Year Warranty,Audio/Video Wiring |
Amenities
- Foreclosure
- Views
- Short Sale
- New Construction
- Adult 55+
- Lease To Own
- No HOA Fees
- Furnished
- Primary On Main
- Air Conditioning
- Seller Finance
- Green
- Fixer Upper
- Horse
- Golf
- Fireplace
- Deck
- Garage
- Basement
- Pool
Property vs Single Family Average in 78572
Price
Taxes
Year Built
 The Greater McAllen Association of REALTORS® All information deemed reliable but not guaranteed. All properties are subject to prior sale, change or withdrawal. Neither listing broker(s) or information provider(s) shall be responsible for any typographical errors, misinformation, misprints and shall be held totally harmless. Listing(s) information is provided for consumer's personal, non-commercial use and may not be used for any purpose other than to identify prospective properties consumers
