
Address
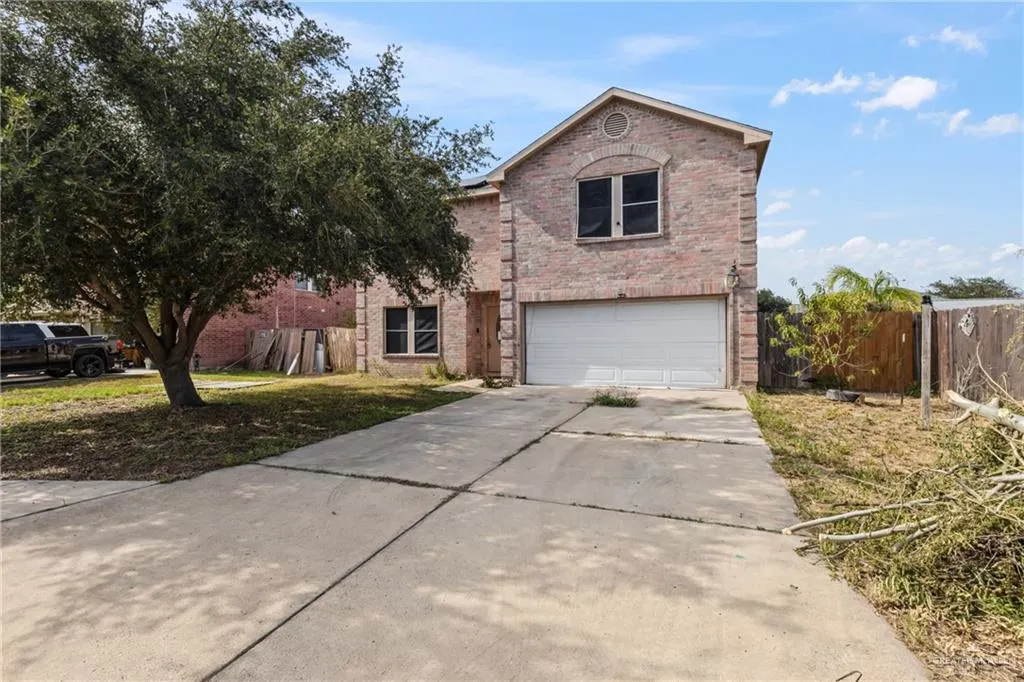
2110 W 40th Street, Mission, TX
Price
$ 189,900
Property Attributes
- MLS#511531
- TypeSingle Family
- Listing Status Pending
- CountyHidalgo
- CityMission
- AreaMission
- NeighborhoodTaurus Estates #9
- Zip78573
- StyleSingle Family Residence
- Year Built2007
- Taxes$ 6835
- Price$ 189,900
- Bedrooms3
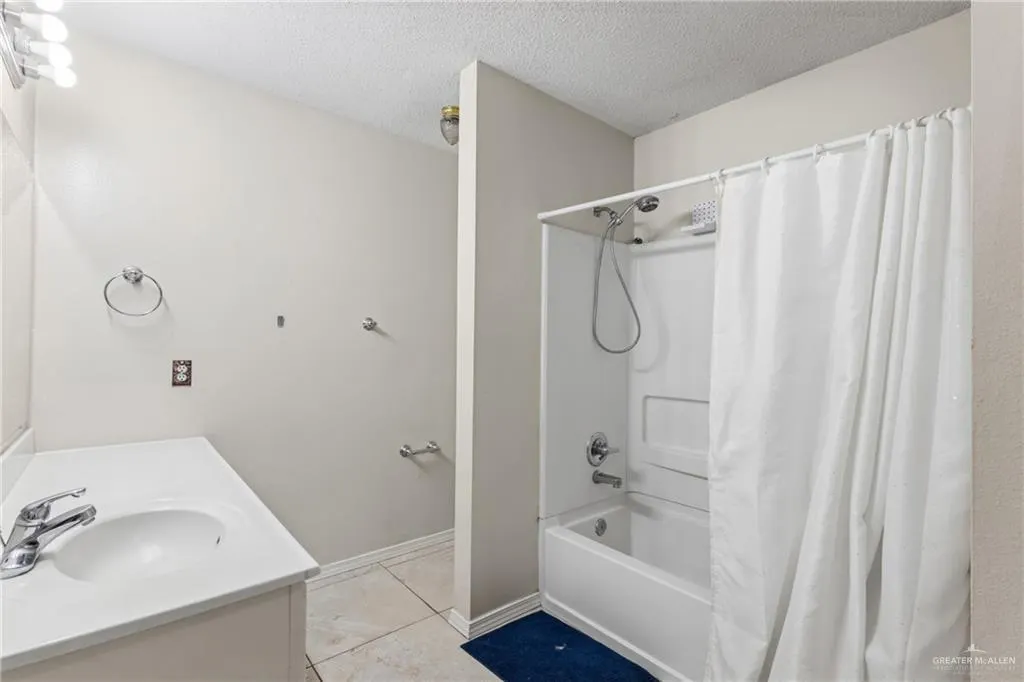
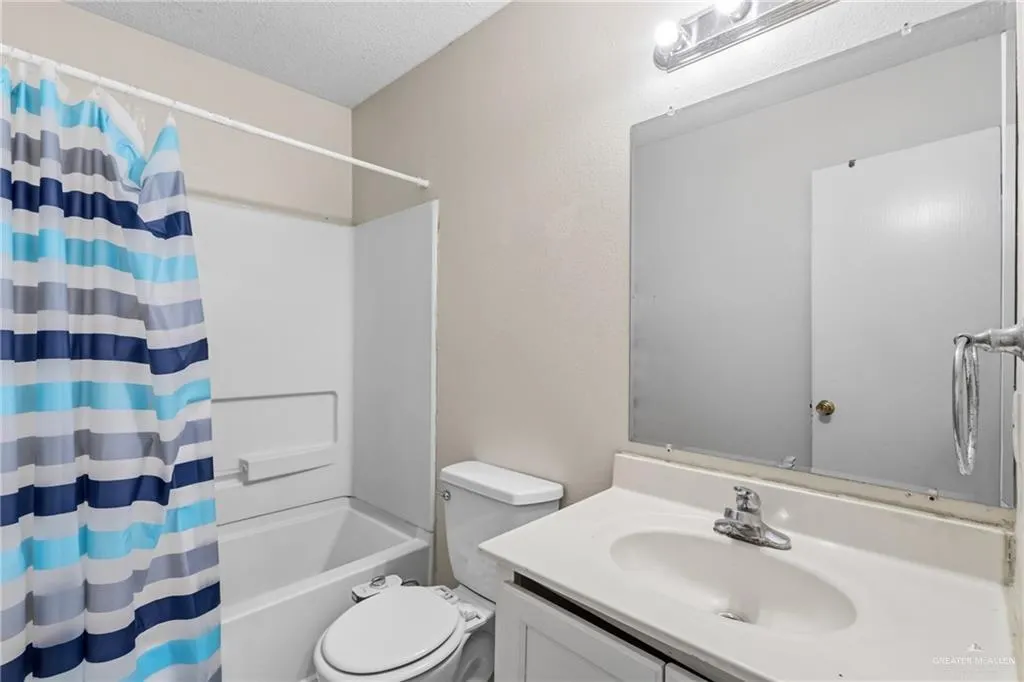
- Full Bathrooms2
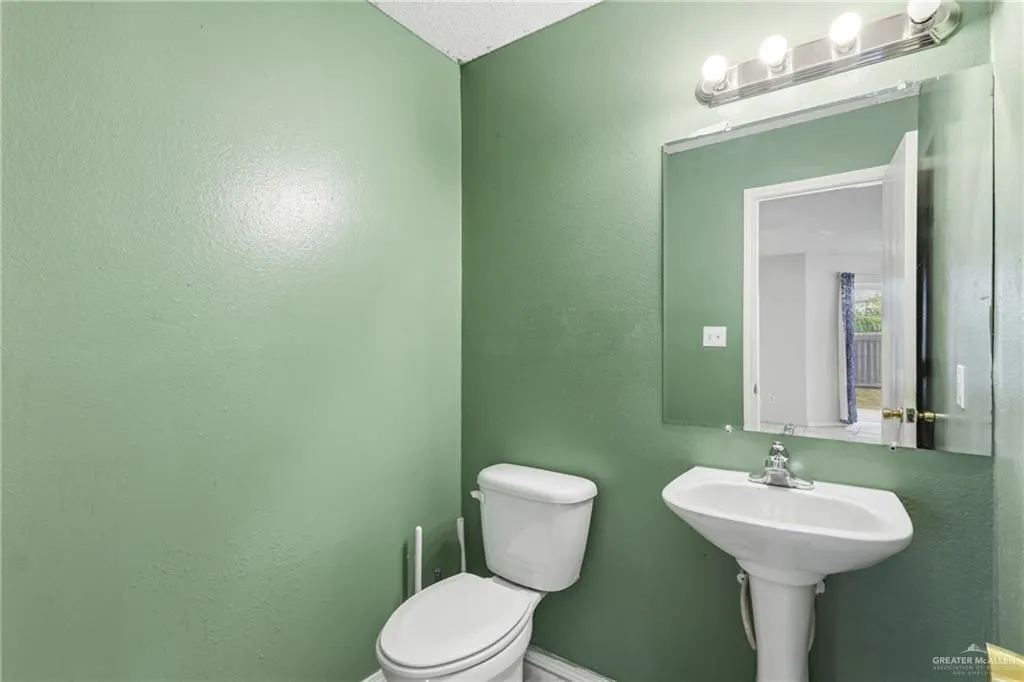
- Half Bathrooms1
- Sqr Footage2712
- Lot Size0.1377 Acres
Data Source:
Greater McAllen Association of REALTORS® (GMAOR)
Property Description
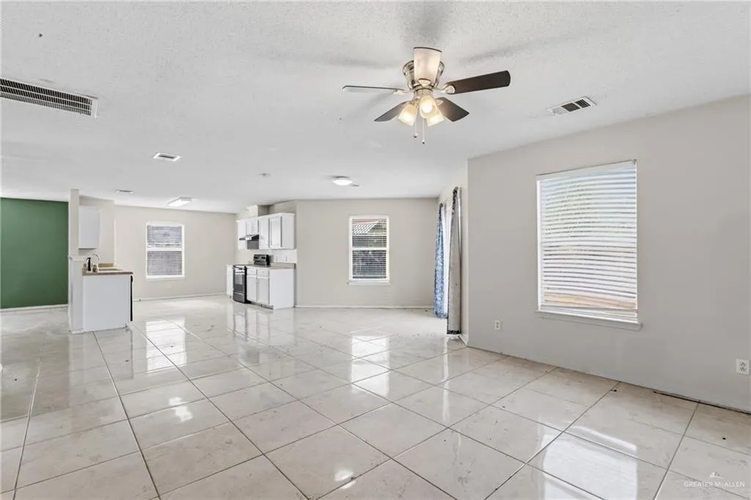
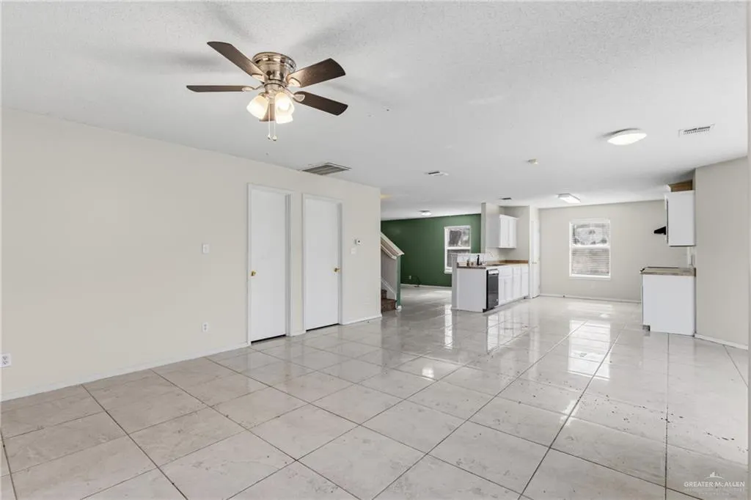
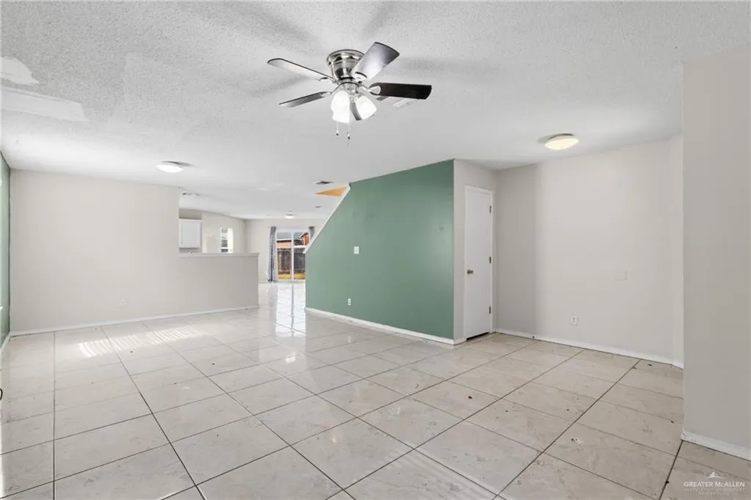
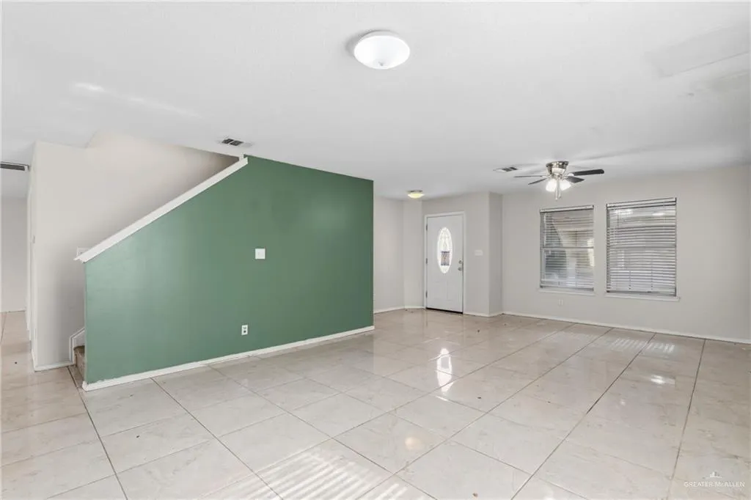
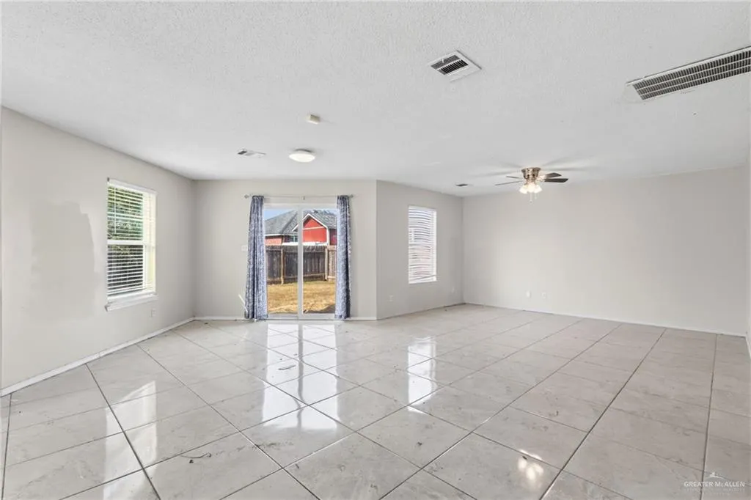
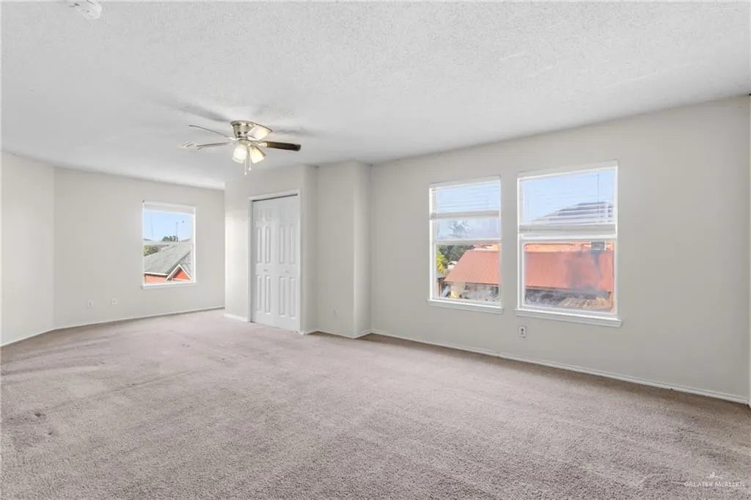
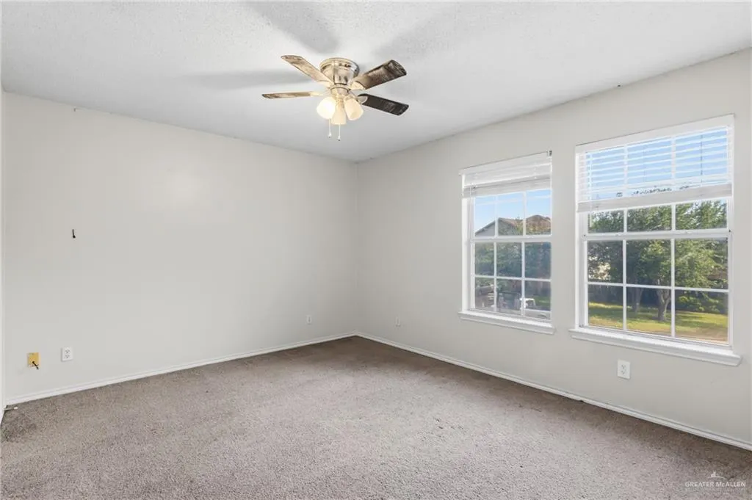
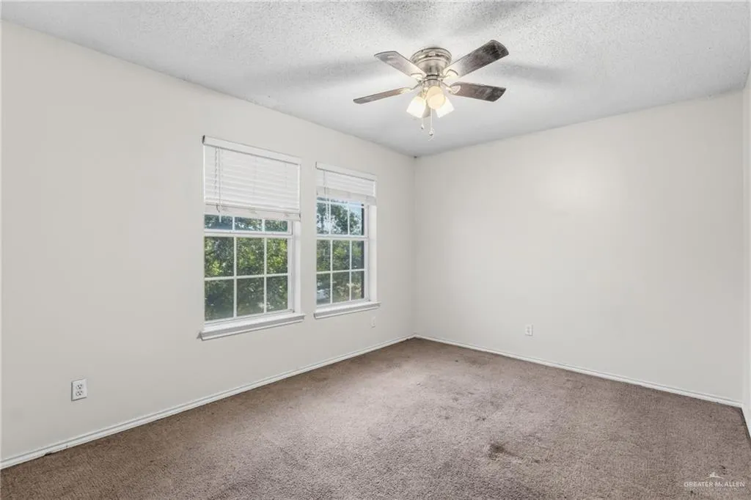
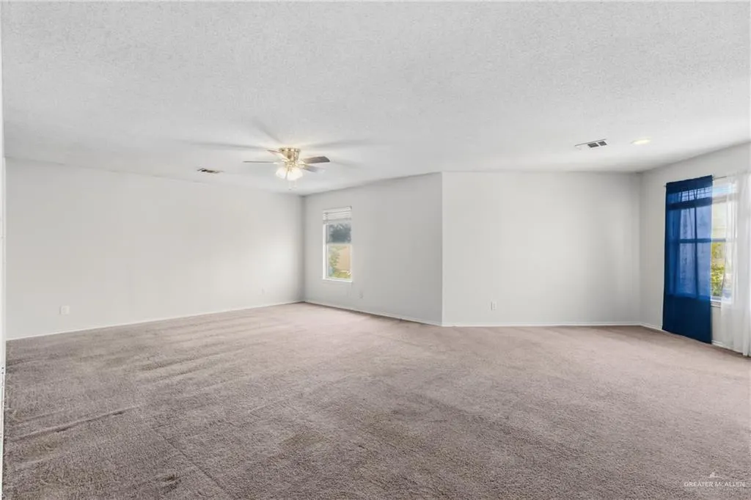
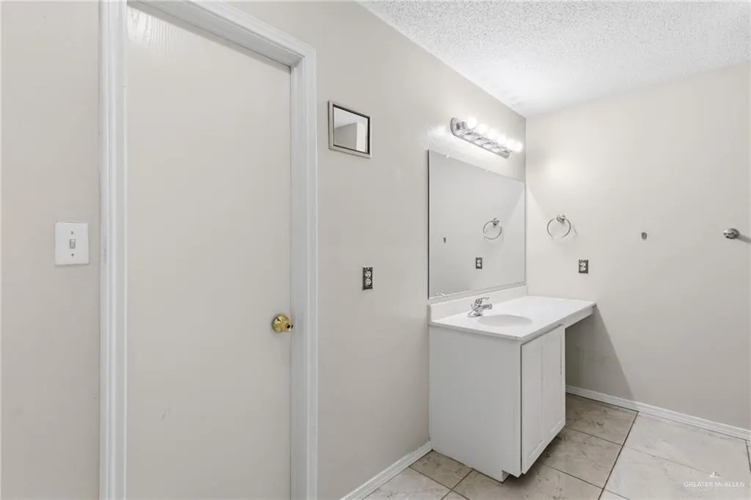
Experience the perfect blend of elegance and functionality in this beautifully designed two-story residence. Offering 4 bedrooms and 2.5 bathrooms, the thoughtfully planned layout places all bedrooms on the second level, creating a private and peaceful retreat. A versatile bonus room provides endless possibilities, whether used as a fourth bedroom, executive home office, media room, playroom, or sophisticated second living area. The spacious design is complemented by a 2-car garage and an inviting floor plan that is ideal for both everyday living and effortless entertaining. With timeless appeal and exceptional flexibility, this home is ready to be personalized into the home of your dreams.
| Elementary School | Middle School | High School |
|---|---|---|
| Bentsen Elementary School | Memorial Middle School | Palmview H.S. High School |
| Price History | |
|---|---|
| 8/5/2026 | Listed $189,900 |
General Features
| Sewer | City Sewer |
|---|---|
| Utilities | Cable Available |
| Possession | Closing and Funding |
| Property Subtype | Single Family Residence |
| Tax Year | 2025 |
| Community Features | Curbs,Sidewalks |
| County | Hidalgo |
| Property Type | Residential |
| HOA | false |
| Subdivision Name | Taurus Estates #9 |
| Status | Pending |
| Directions | Take the Inspiration Road exit and head north. Continue north on Inspiration Road, crossing Mile 2 Road. Turn left (west) onto W. 40th Street (just before Mile 3 Road). Continue on W. 40th Street for approximately 0.3 miles. 2110 W. 40th St. will be on your left-hand side in the Taurus Estates neighborhood. |
| High School | Palmview H.S. |
| City | Mission |
| High School District | La Joya ISD |
| Lot Size Units | Square Feet |
| Lot Size Square Feet | 5998.212 |
| Elementary School | Bentsen |
| Tax Annual Amount | 6835 |
| Home Warranty Y/N | false |
| Middle/Junior High School | Memorial |
| Building Area Units | Square Feet |
| Living Area Units | Square Feet |
| Standard Status | Pending |
| Middle/Junior School District | La Joya ISD |
| Elementary School District | La Joya ISD |
| Legal Description | TAURUS ESTATES NO. 9 PH 3 LOT 104 |
| Freehold | BBO,VOW,IDX |
| Living Area | 2712 |
| Cooling | Central Air,Electric,Window Unit(s) |
| Roof | Composition Shingle |
| Appliances | Electric Water Heater,Other |
| Garage Spaces | 2 |
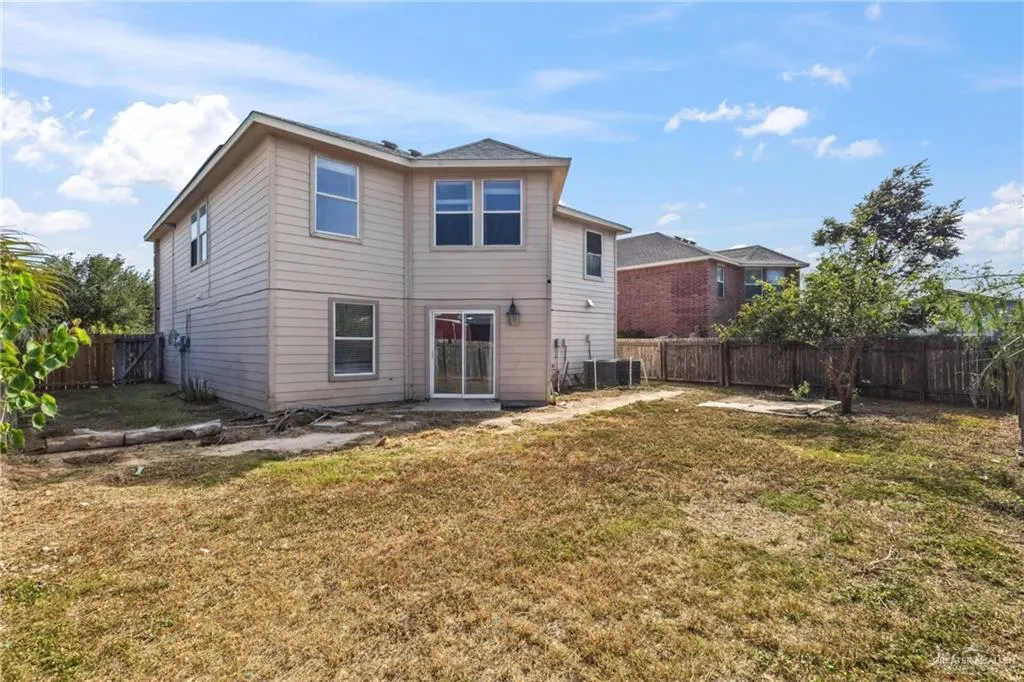
| Construction Materials | Brick,HardiPlank Type |
| Year Built | 2007 |
| Stories Count | 2 |
| Energy Efficient | None |
| Garage Y/N | true |
| Full Baths | 2 |
| Carport Y/N | false |
| Year Built Source | HCAD |
| Golf Cart | false |
| Heating | Central,Electric |
| Security Features | Smoke Detector(s) |
| Attached Garage | true |
Interior Features
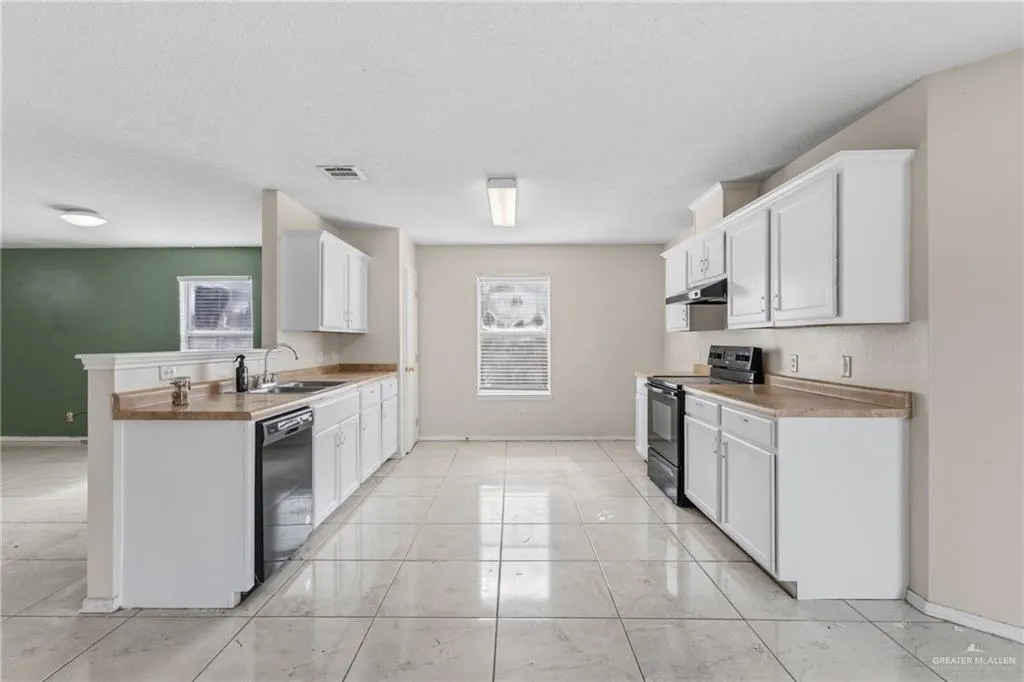
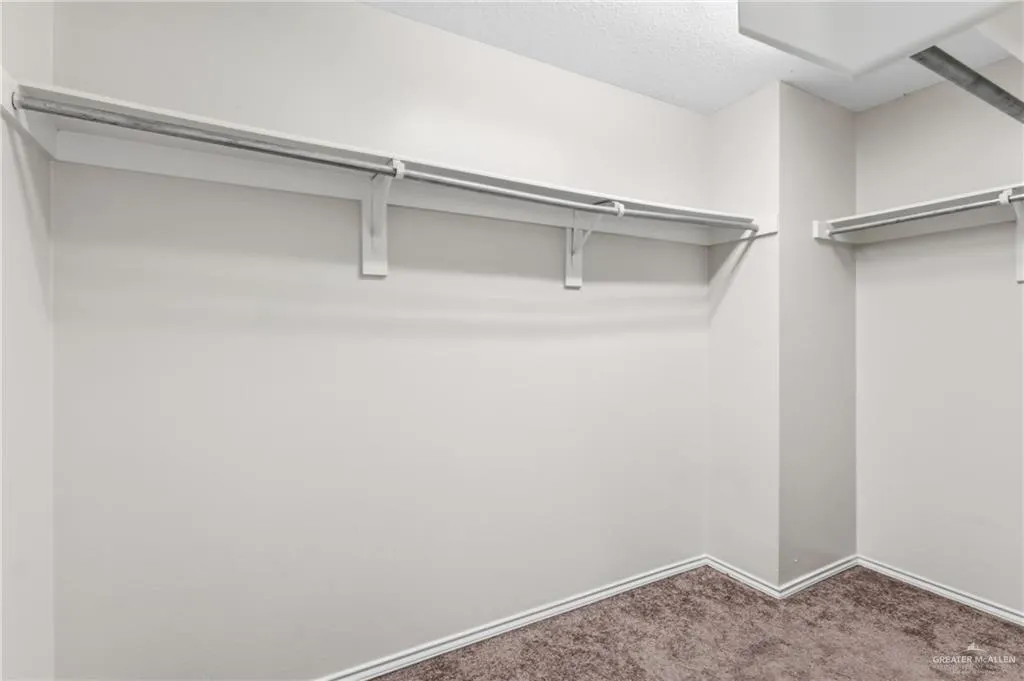
| Interior Amenities | Countertops (Laminate),Ceiling Fan(s),Walk-In Closet(s) |
|---|---|
| Flooring | Carpet,Tile |
| Air Conditioning Y/N | true |
| Window Features | Vertical Blinds,Wood/Faux Blinds |
| Half Baths | 1 |
| Total Bedrooms | 3 |
| LivingAreaSource | HarrisCAD |
| Total Baths | 3 |
| Primary Bedroom Features | Tub/Shower Combo,Walk-In Closet(s) |
| Heating Y/N | true |
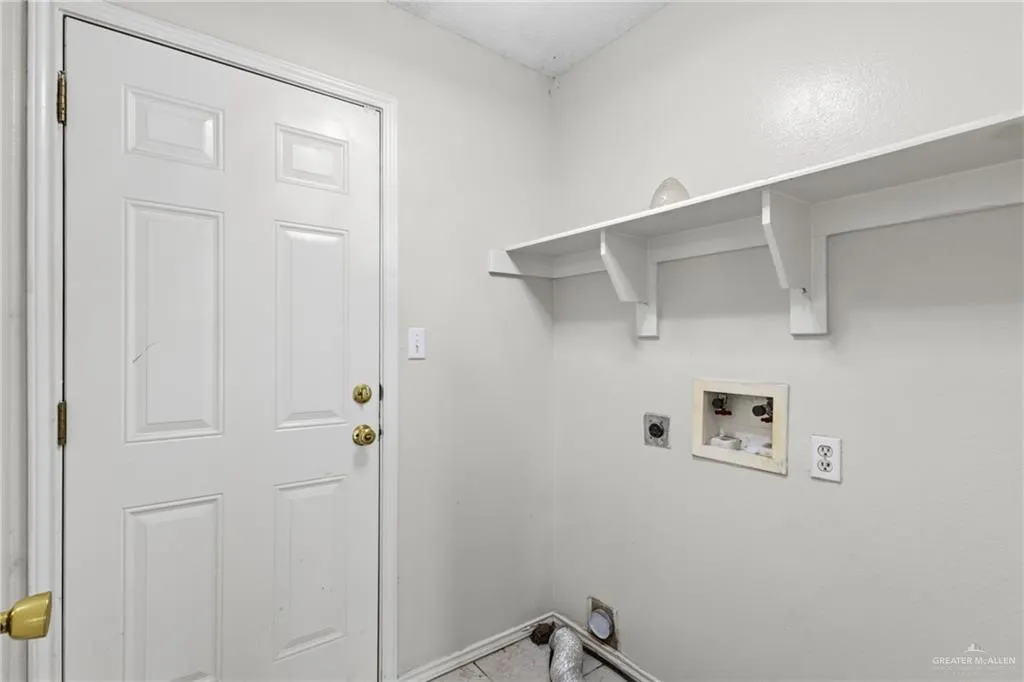
| Laundry Features | Laundry Room |
Exterior Features
| Water Source | Public |
|---|---|
| Lot Size Area | 5998.212 |
| Lot Size Acres | 0.1377 |
| Road Surface Type | Paved |
| Irrigation Water Rights Y/N | false |
| Lot Features | Sidewalks,Sprinkler System |
| Fencing | Wood |
| Exterior Amenities | Other |
| Parking Features | Attached |
| Total Parking | 2 |
| Foundation Details | Slab |
| Building Area Total | 2712 |
| Covered Spaces | 2 |
| Pool YN | false |
Amenities
- Foreclosure
- Views
- Short Sale
- New Construction
- Adult 55+
- Lease To Own
- No HOA Fees
- Furnished
- Primary On Main
- Air Conditioning
- Seller Finance
- Green
- Fixer Upper
- Horse
- Golf
- Fireplace
- Deck
- Garage
- Basement
- Pool
Property vs Single Family Average in 78573
Price
Taxes
Year Built
 The Greater McAllen Association of REALTORS® All information deemed reliable but not guaranteed. All properties are subject to prior sale, change or withdrawal. Neither listing broker(s) or information provider(s) shall be responsible for any typographical errors, misinformation, misprints and shall be held totally harmless. Listing(s) information is provided for consumer's personal, non-commercial use and may not be used for any purpose other than to identify prospective properties consumers
