
Eco Friendly
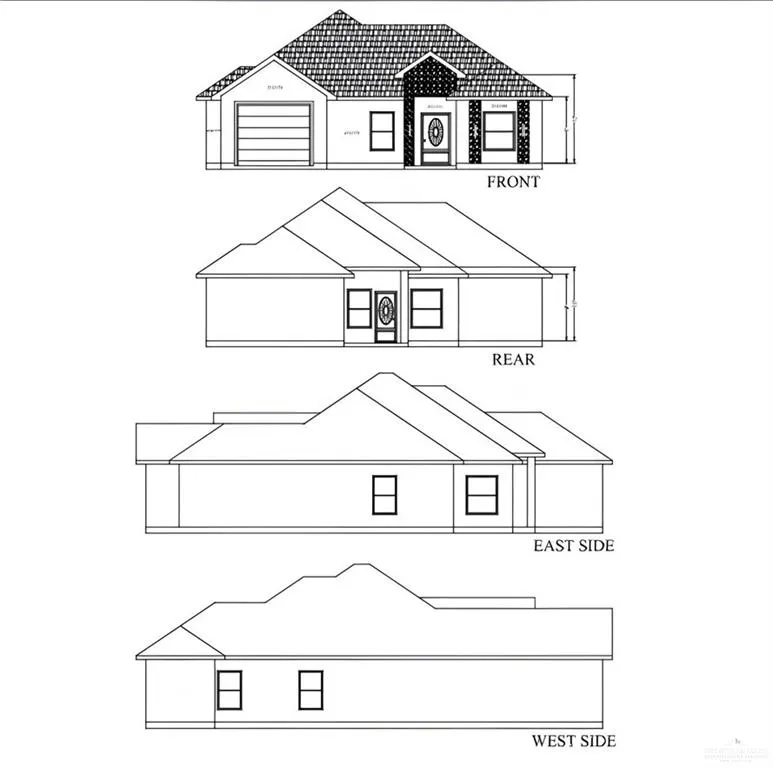
Address
808 Rankin Street, Mission, TX
Price
$ 295,000
Property Attributes
- MLS#506689
- TypeSingle Family
- Listing Status Active
- CountyHidalgo
- CityMission
- AreaMission
- NeighborhoodLeal Carlos G
- Zip78572
- StyleSingle Family Residence
- Year Built2026
- Taxes$ 813
- Price$ 295,000
- Bedrooms3
- Full Bathrooms2
- Half Bathrooms0
- Sqr Footage1650
- Lot Size0.168 Acres
Data Source:
Greater McAllen Association of REALTORS® (GMAOR)
Property Description
Experience modern living in this beautifully crafted new construction home, expected to be completed within 30–45 days. Offering 3 bedrooms, 2 bathrooms, and approximately 1,650 living square feet, this thoughtfully designed residence combines style, functionality, and comfort. The open-concept floor plan is enhanced by soaring ceilings, abundant natural light, and elegant built-in features throughout. A desirable split-bedroom layout provides added privacy, while the versatile butler’s room offers endless possibilities for storage, organization, or a prep area. Enjoy year-round comfort in the spacious climate-controlled sunroom, perfect for relaxing, entertaining, or creating a flexible living space to fit your lifestyle. Complete with a 1-car garage and quality finishes, this home delivers exceptional value and modern appeal. Secure your opportunity to own a brand-new home in Mission before completion.
| Elementary School | Middle School | High School |
|---|---|---|
| O'Grady Elementary School | Kennedy Middle School | Mission H.S. High School |
| Price History | |
|---|---|
| 6/8/2026 | Listed $295,000 |
General Features
| Sewer | City Sewer |
|---|---|
| Utilities | Cable Available |
| Possession | Closing and Funding |
| Property Subtype | Single Family Residence |
| Tax Year | 2025 |
| Community Features | Sidewalks,Street Lights |
| County | Hidalgo |
| Property Type | Residential |
| HOA | false |
| Subdivision Name | Leal Carlos G |
| Status | Active |
| Directions | on North Conway and Griffin Pkwy go East to Holland Ave. Go South to Rankin St. Turn East. House will be on North Side. Look for Realtor sign |
| High School | Mission H.S. |
| City | Mission |
| High School District | Mission ISD |
| Lot Size Units | Square Feet |
| Lot Size Square Feet | 7318.08 |
| Elementary School | O'Grady |
| Tax Annual Amount | 813 |
| Home Warranty Y/N | false |
| Middle/Junior High School | Kennedy |
| Building Area Units | Square Feet |
| Living Area Units | Square Feet |
| Standard Status | Active |
| Middle/Junior School District | Mission ISD |
| Elementary School District | Mission ISD |
| Legal Description | CARLOS G. LEAL LOT 5 BLK 8 |
| Freehold | BBO,VOW,IDX |
| Living Area | 1650 |
| Cooling | Central Air |
| Roof | Shingle |
| Appliances | Electric Water Heater,Water Heater (In Garage),No Conveying Appliances |
| Garage Spaces | 1 |
| Construction Materials | Stucco |
| Year Built | 2026 |
| Stories Count | 1 |
| Energy Efficient | Thermostat |
| Garage Y/N | true |
| Full Baths | 2 |
| Carport Y/N | false |
| Year Built Source | HCAD |
| Golf Cart | false |
| Heating | Central |
| Patio/Porch Features | Covered Patio |
| Security Features | Smoke Detector(s) |
| Attached Garage | true |
Interior Features
| Interior Amenities | Entrance Foyer,Countertops (Quartz),Bonus Room,Built-in Features,Ceiling Fan(s),Decorative/High Ceilings,Other,Split Bedrooms,Walk-In Closet(s) |
|---|---|
| Flooring | Tile |
| Air Conditioning Y/N | true |
| Window Features | Energy Features (Double Pane Windows),Energy Feature (Solar Screen),No Window Coverings |
| Total Bedrooms | 3 |
| LivingAreaSource | HidalgoCAD |
| Total Baths | 2 |
| Primary Bedroom Features | Double Vanity,Private Commode,Walk-In Closet(s) |
| Heating Y/N | true |
| Laundry Features | Laundry Room,Washer/Dryer Connection |
Exterior Features
| Water Source | Public |
|---|---|
| Lot Size Area | 7318.08 |
| Lot Size Acres | 0.168 |
| Road Surface Type | Paved |
| Irrigation Water Rights Y/N | false |
| Lot Features | Sidewalks |
| Fencing | Partial,Wood |
| Parking Features | Attached,Garage Faces Front |
| Total Parking | 1 |
| Foundation Details | Slab |
| Building Area Total | 1650 |
| Covered Spaces | 1 |
| Pool YN | false |
Amenities
- Foreclosure
- Views
- Short Sale
- New Construction
- Adult 55+
- Lease To Own
- No HOA Fees
- Furnished
- Primary On Main
- Air Conditioning
- Seller Finance
- Green
- Fixer Upper
- Horse
- Golf
- Fireplace
- Deck
- Garage
- Basement
- Pool
Property vs Single Family Average in 78572
Price
Taxes
Year Built
 The Greater McAllen Association of REALTORS® All information deemed reliable but not guaranteed. All properties are subject to prior sale, change or withdrawal. Neither listing broker(s) or information provider(s) shall be responsible for any typographical errors, misinformation, misprints and shall be held totally harmless. Listing(s) information is provided for consumer's personal, non-commercial use and may not be used for any purpose other than to identify prospective properties consumers
